

Third Garage Light Industrial ‧ Sisters, Oregon


About the Project
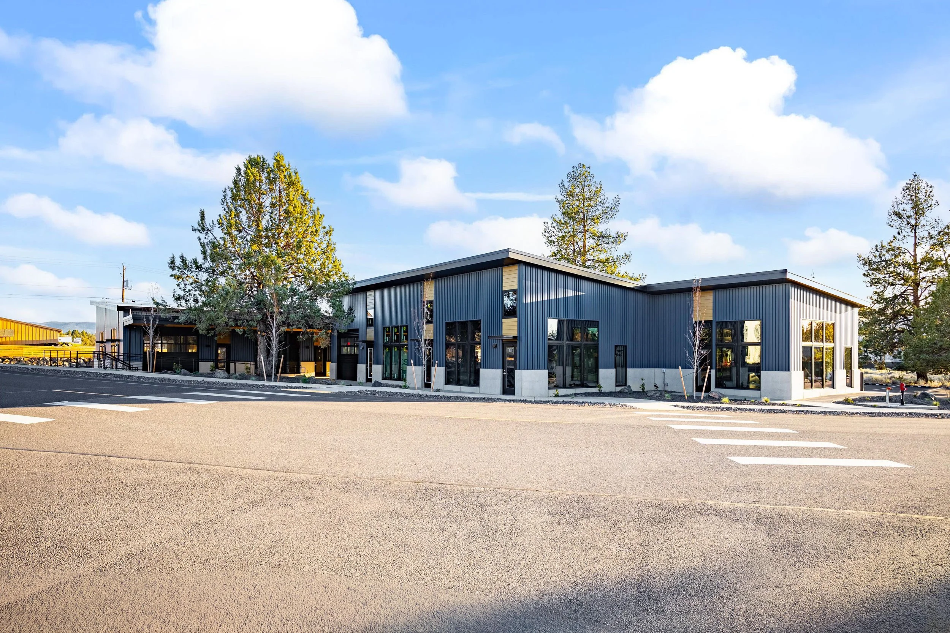
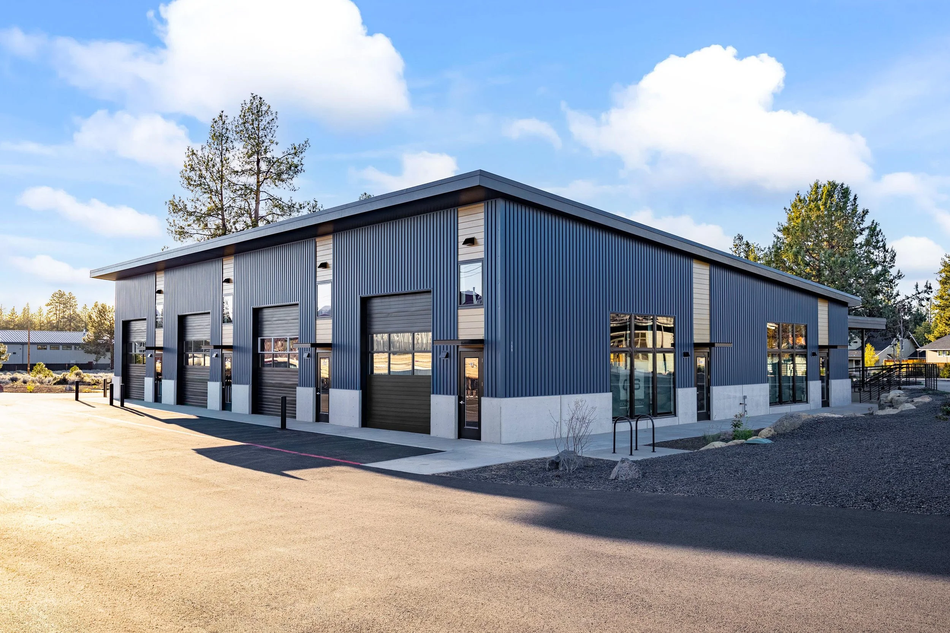
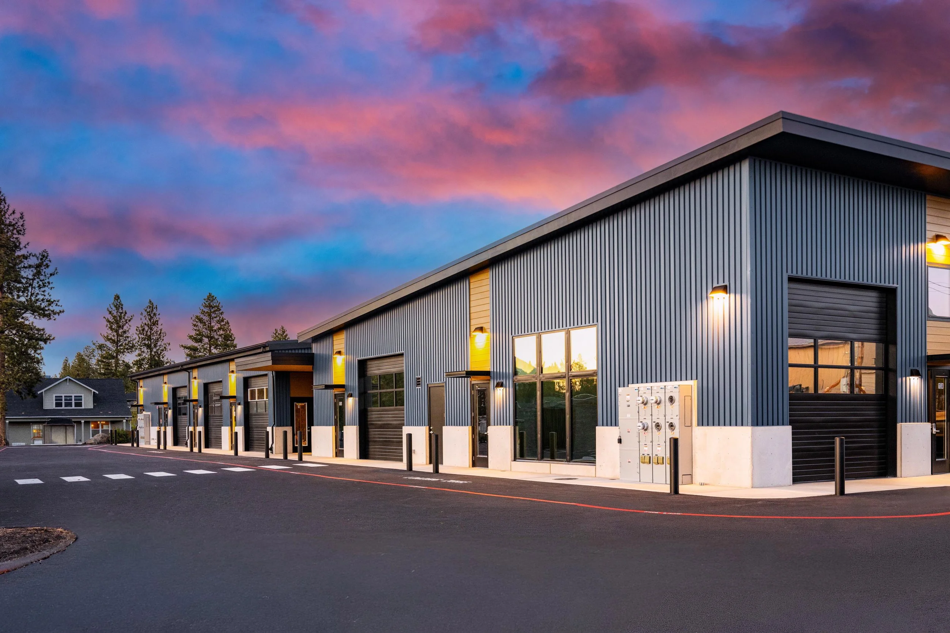
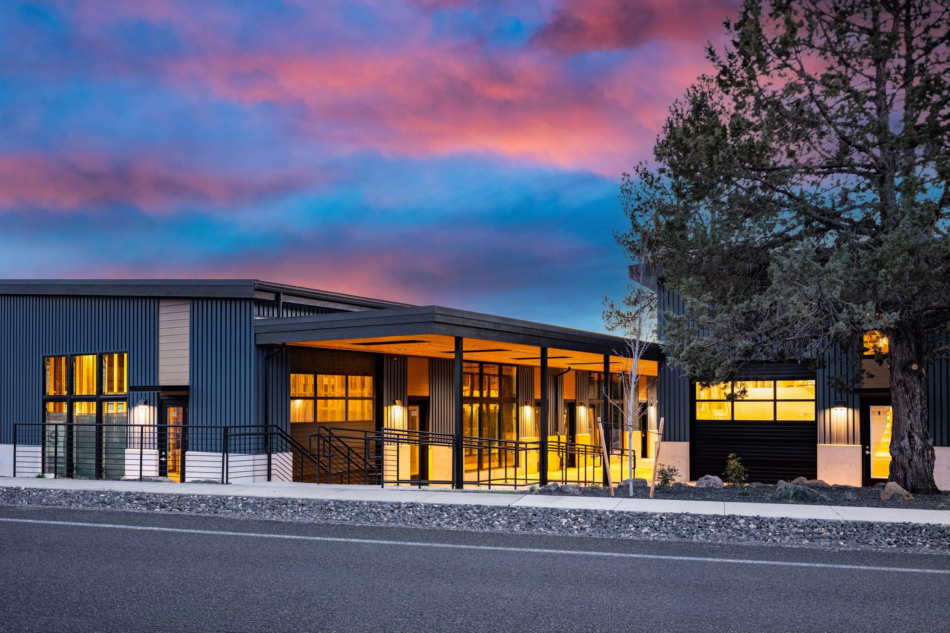
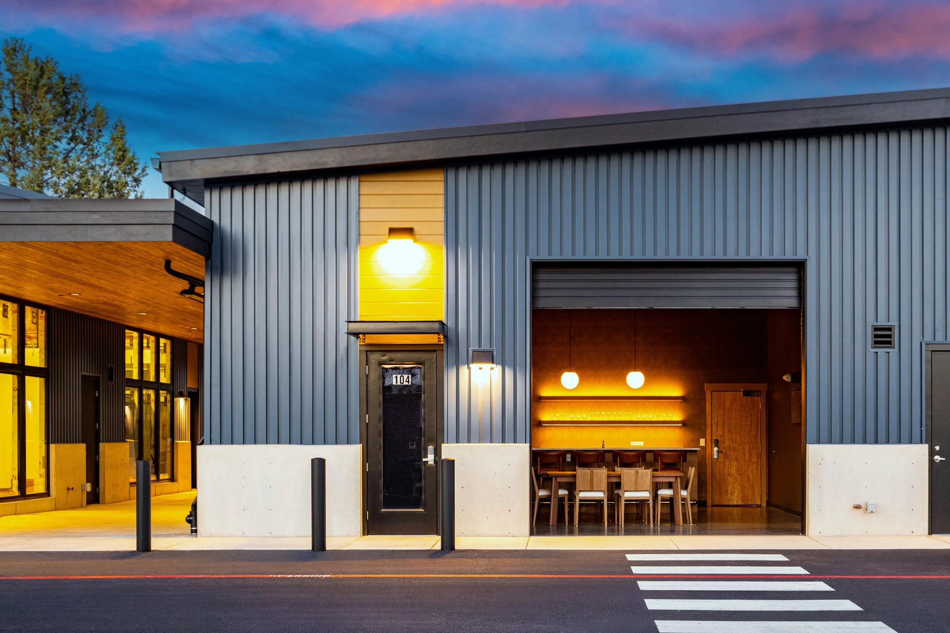
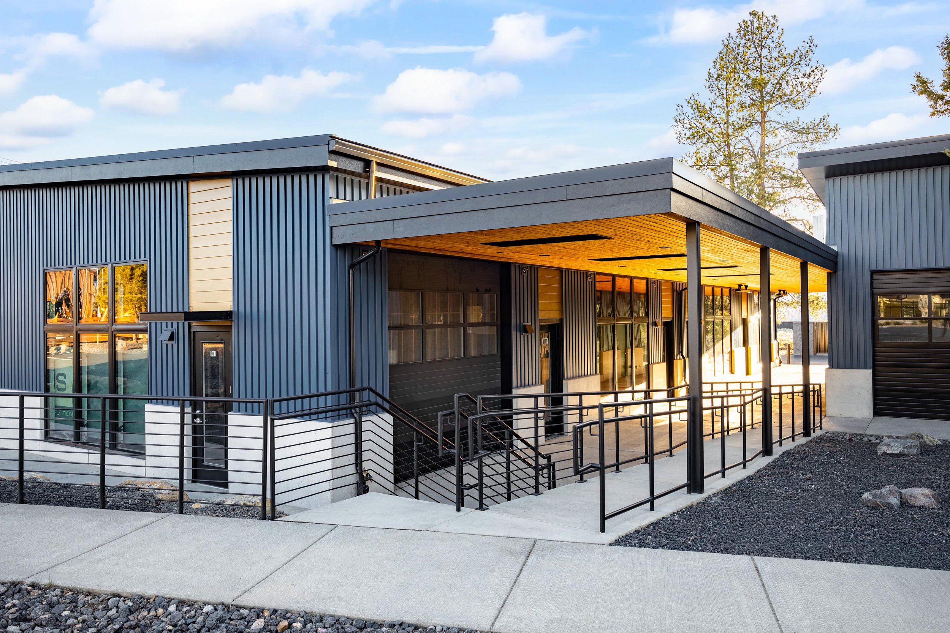
Third Garage offers newly constructed light industrial buildings.
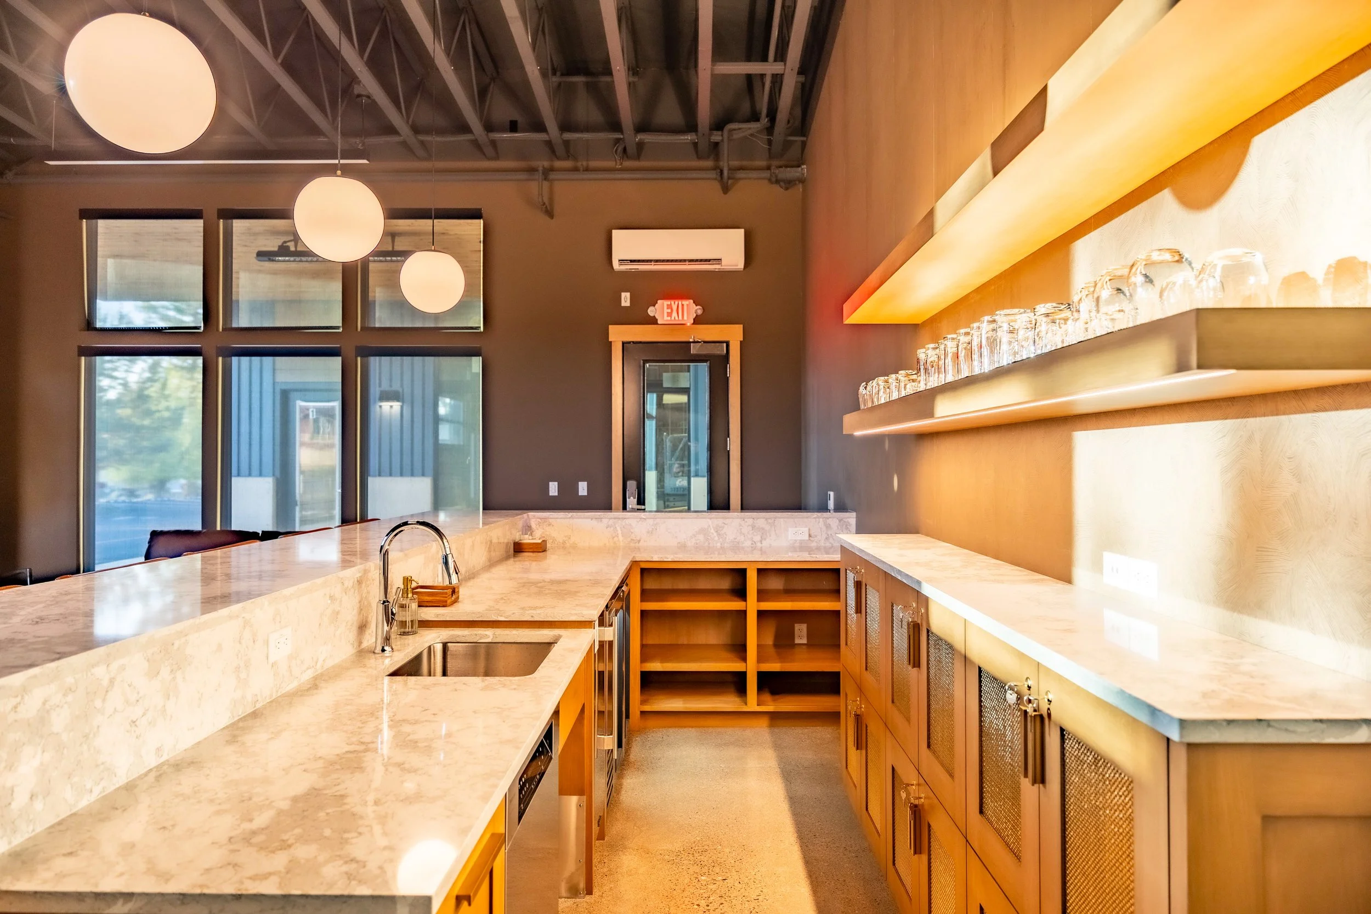
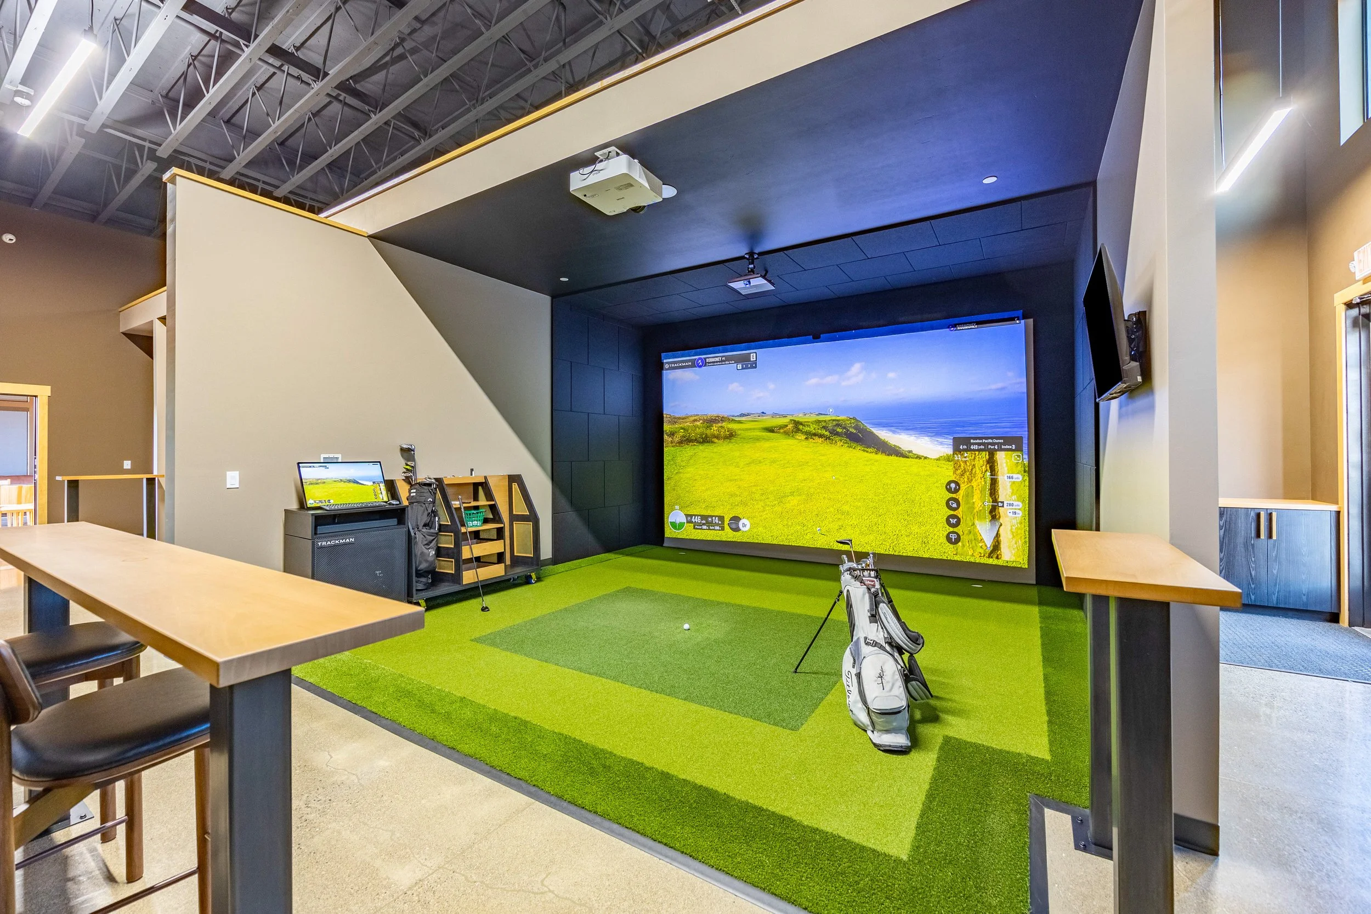
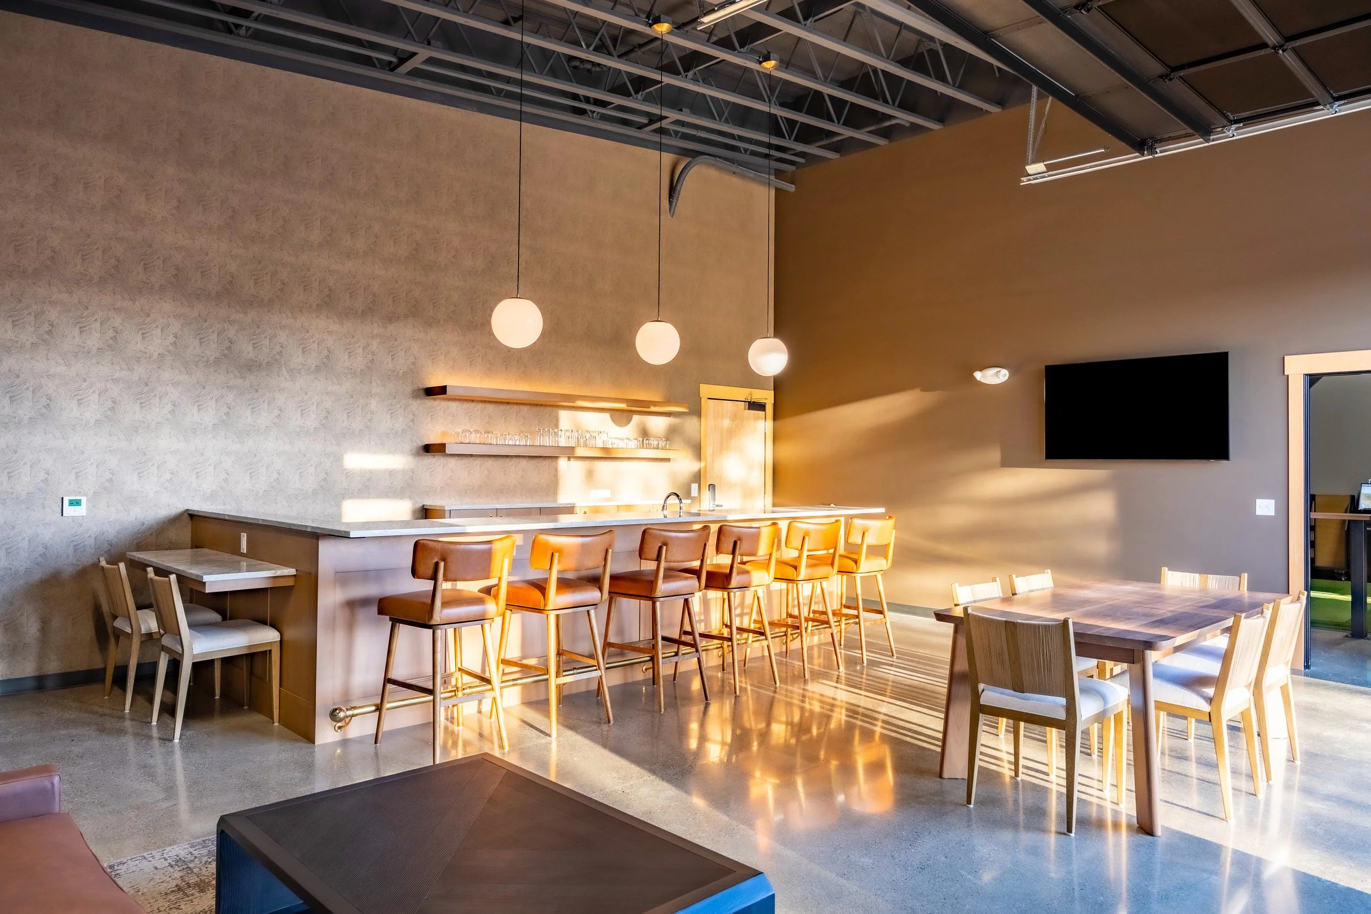
Flexible design and zoning allow for a variety of uses.
Light Industrial & Production - Storage & Hobby
Professional, Business, & Personal Services
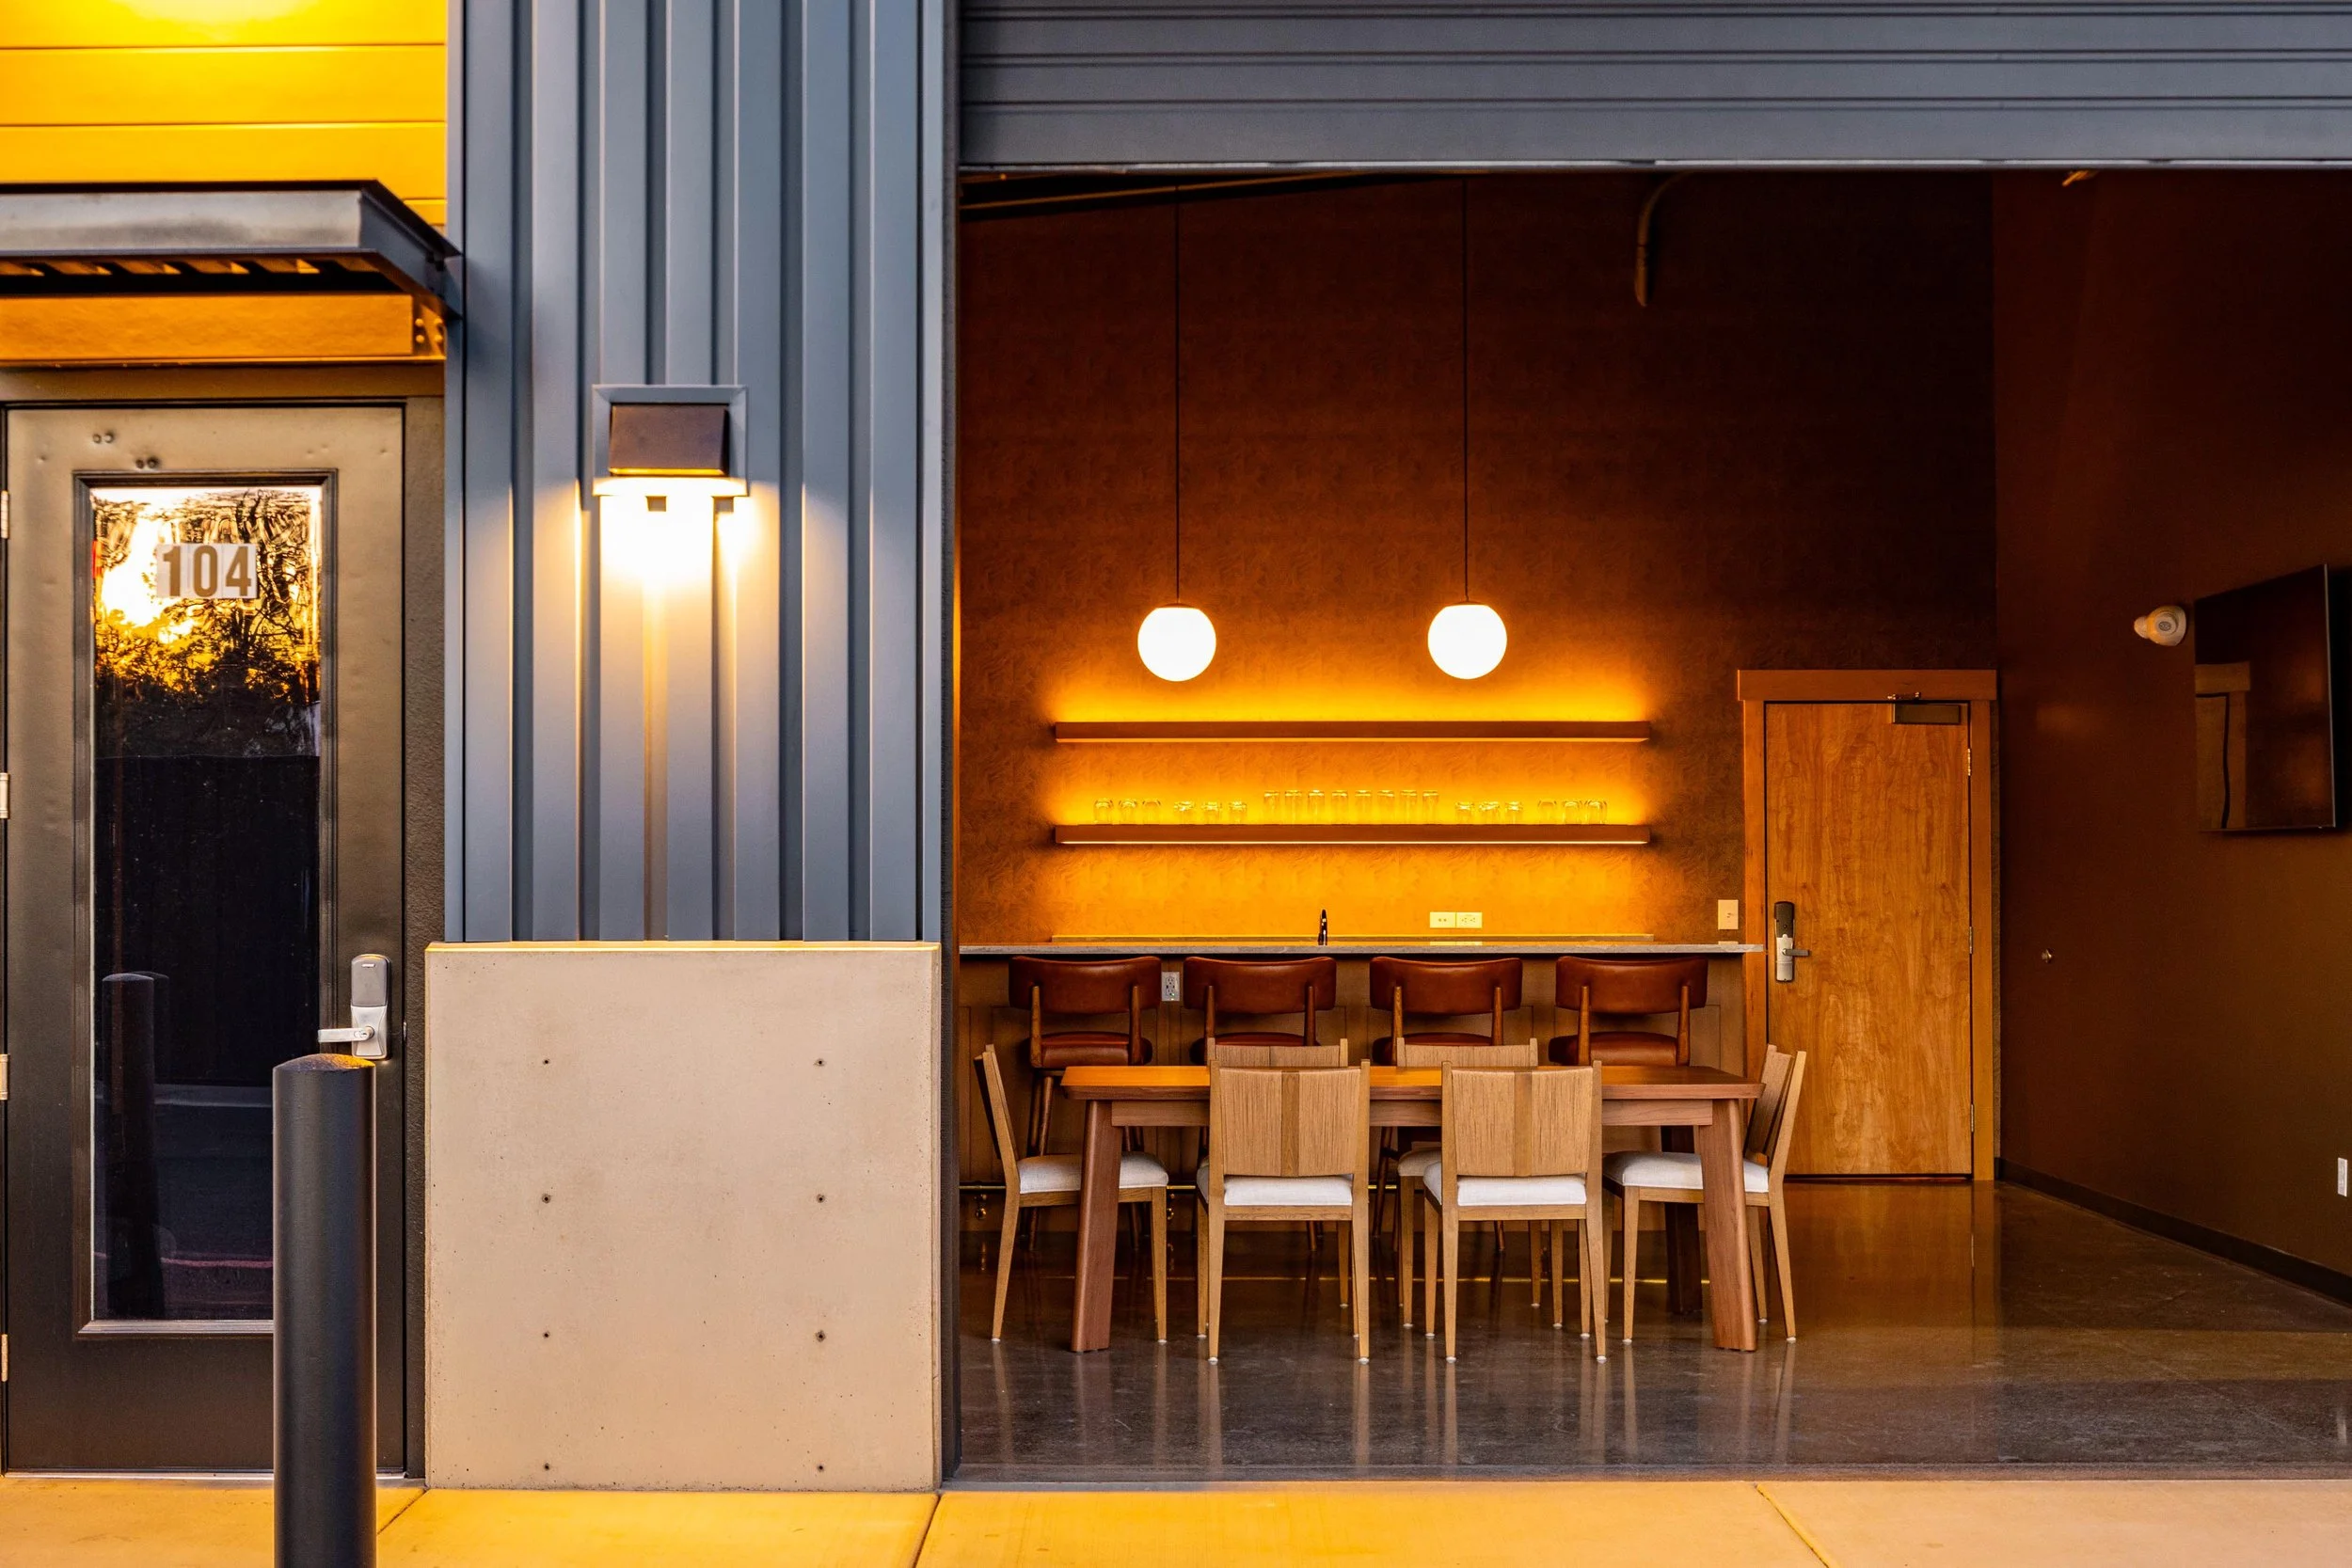
Retail Trade - Food & Beverage
Phase 1
Flex Space offerings range from 900 to 12,000 SF
Spaces are Currently Available
31 Off Street Parking Spaces
Dedicated Delivery & Loading Aisle
Outdoor Seating Areas
North Wing Suites
South Wing Suites
Project Total 11,861 SF
Phase 2
Flex Space can accommodate requirements from 10,000 to 30,000 SF
110
109 & 111
115
101 & 103
105
102 & 104
106
107
108
1,108 SF
1,507 SF (divisible)
1,910 SF leased
1,741 SF
941 SF leased
1,844 SF leased
722 SF leased
1,288 SF leased
800 SF leased
*spaces can be combined
Lease Spaces

Third Garage
Rob Moneyhan, Principal Broker
contact
leasing@thirdgarage.com